
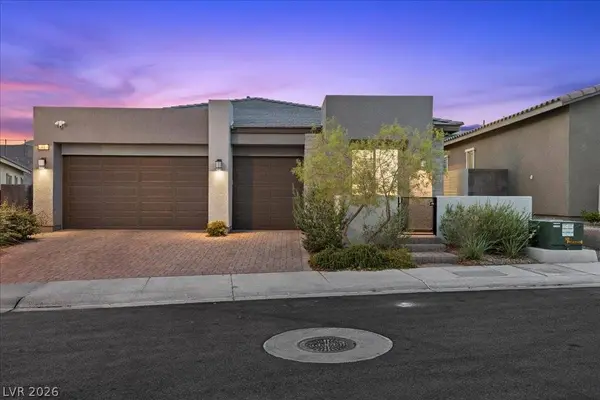
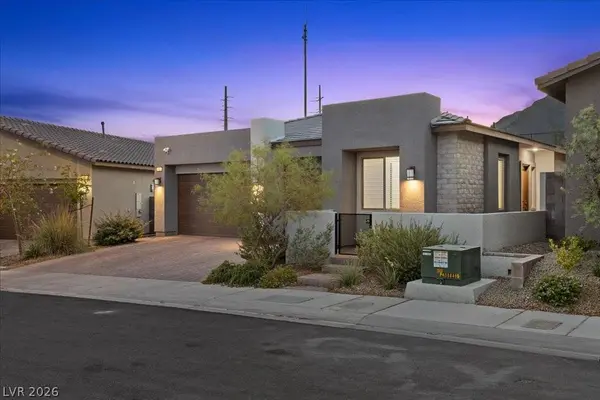
61 Agnew ST
Las Vegas, NV 89138
- 4 Beds
- 3 Baths Full Baths: 2
- 2,290 SqFt
- 7,840 Lot Size
- 2023 Year Built
GALLERY
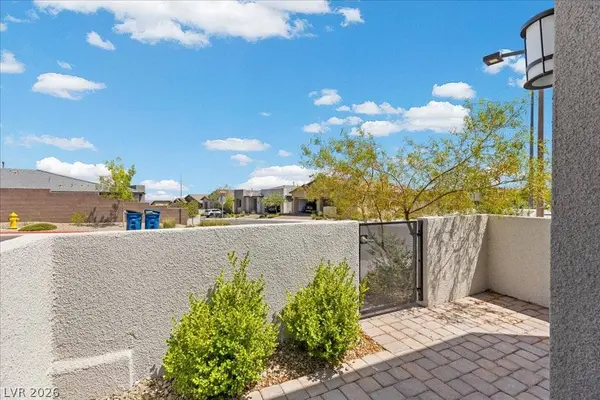
PROPERTY DETAIL
Key Details
Sold Price $869,9502.2%
Property Type Single Family Home
Sub Type Single Family Residence
Listing Status Sold
Purchase Type For Sale
Square Footage 2, 290 sqft
Price per Sqft $379
Subdivision Savannah
MLS Listing ID 2802289
Sold Date 09/30/26
Style One Story
Bedrooms 4
Full Baths 2
Three Quarter Bath 1
Construction Status Excellent
HOA Fees $150/mo
HOA Y/N Yes
Year Built 2023
Annual Tax Amount $8,469
Lot Size 7,840 Sqft
Acres 0.18
Property Sub-Type Single Family Residence
Location
State NV
County Clark
Zoning Single Family
Direction From 215 - Exit Far Hills West. North on Desert Foothills. West on Sun Drenched Ave. Then South After Entering The Gate onto Fragrant Garden, which turns into Sarabeth. West on Pippa. Home is immediately where Agnew and Pippa meet.
Building
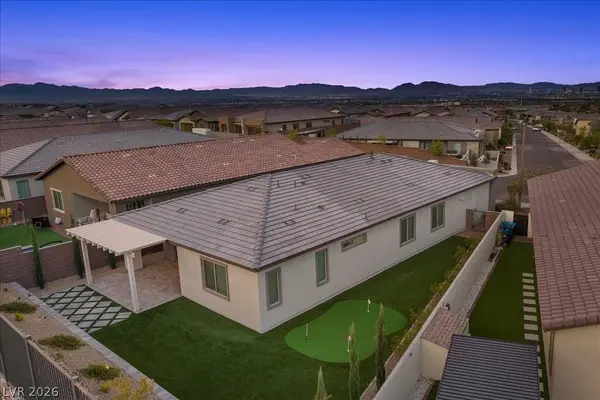
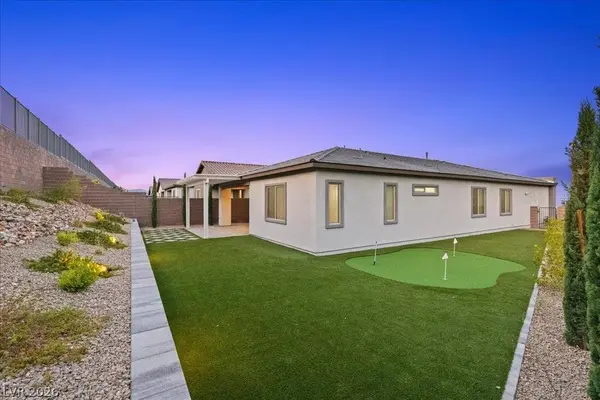
Lot Description Drip Irrigation/Bubblers, Desert Landscaping, Landscaped, Synthetic Grass, Trees, < 1/4 Acre
Faces East
Story 1
Sewer Public Sewer
Water Public
Construction Status Excellent
Interior
Interior Features Ceiling Fan(s), Primary Downstairs, Window Treatments
Heating Central, Gas
Cooling Central Air, Electric
Flooring Carpet, Tile
Furnishings Unfurnished
Fireplace No
Window Features Blinds,Double Pane Windows,Low-Emissivity Windows
Appliance Built-In Gas Oven, Dryer, Dishwasher, Gas Cooktop, Disposal, Microwave, Refrigerator, Water Softener Owned, Washer
Laundry Gas Dryer Hookup, Main Level
Exterior
Exterior Feature Barbecue, Patio, Private Yard, Sprinkler/Irrigation
Parking Features Attached, Garage, Private
Garage Spaces 3.0
Fence Block, Back Yard
Utilities Available Underground Utilities
Amenities Available Gated, Park
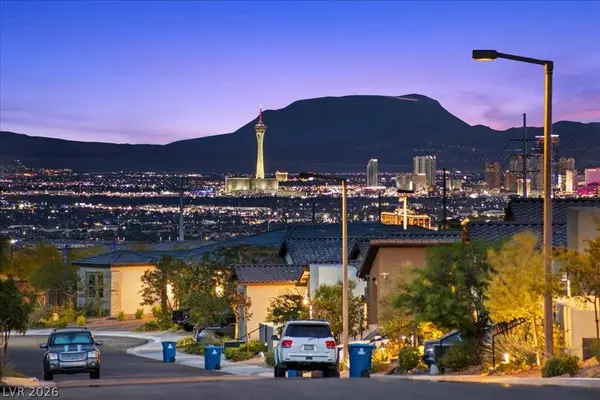
View Y/N Yes
Water Access Desc Public
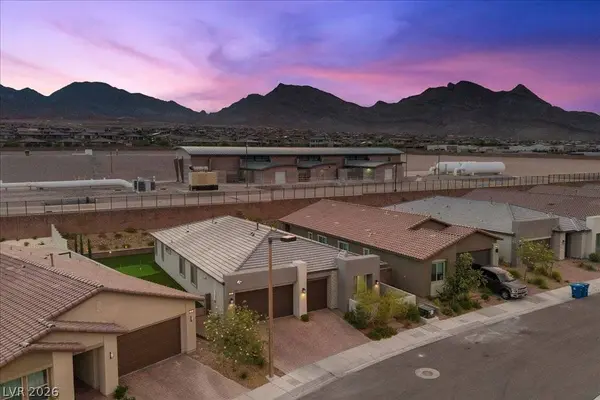
View City
Roof Type Tile
Porch Covered, Patio
Garage Yes
Private Pool No
Schools
Elementary Schools Givens, Linda Rankin, Givens, Linda Rankin
Middle Schools Becker
High Schools Palo Verde
Others
HOA Name Savannah
HOA Fee Include Maintenance Grounds
Senior Community No
Tax ID 137-27-620-013
Security Features Gated Community
Acceptable Financing Cash, Conventional, VA Loan
Listing Terms Cash, Conventional, VA Loan
Financing VA
SIMILAR HOMES FOR SALE
Check for similar Single Family Homes at price around $869,950 in Las Vegas,NV

Active
$999,999
426 Port Reggio ST, Las Vegas, NV 89138
Listed by Dale Jones of RE/MAX Legacy4 Beds 3 Baths 2,578 SqFt
Pending
$625,000
11329 Hedgemont AVE, Las Vegas, NV 89138
Listed by Noah Bates of Rustic Properties3 Beds 3 Baths 2,155 SqFt
Active
$674,000
612 El Loro ST, Las Vegas, NV 89138
Listed by James W. Woodward of Assurance Realty LLC4 Beds 3 Baths 2,461 SqFt
CONTACT