
6513 Painted Desert DR
Las Vegas, NV 89108
- 2 Beds
- 2 Baths Full Baths: 2
- 1,280 SqFt
- 10,018 Lot Size
- 1977 Year Built
GALLERY




PROPERTY DETAIL
Key Details
Sold Price $360,0001.4%
Property Type Single Family Home
Sub Type Single Family Residence
Listing Status Sold
Purchase Type For Sale
Square Footage 1, 280 sqft
Price per Sqft $281
MLS Listing ID 2663346
Sold Date 04/11/25
Style One Story
Bedrooms 2
Full Baths 2
Construction Status Excellent, Resale
HOA Y/N No
Year Built 1977
Annual Tax Amount $1,247
Lot Size 10,018 Sqft
Acres 0.23
Property Sub-Type Single Family Residence
Location
State NV
County Clark
Zoning Single Family
Direction FROM 95 & Craig - E on Craig, N on Rainbow, E on Painted Desert
Rooms
Other Rooms Shed(s)
Building
Lot Description Desert Landscaping, Landscaped, Rocks, < 1/4 Acre
Faces North
Story 1
Sewer Septic Tank
Water Public
Additional Building Shed(s)
Construction Status Excellent,Resale
Interior
Interior Features Bedroom on Main Level, Ceiling Fan(s), Primary Downstairs, Window Treatments
Heating Central, Electric
Cooling Central Air, Electric
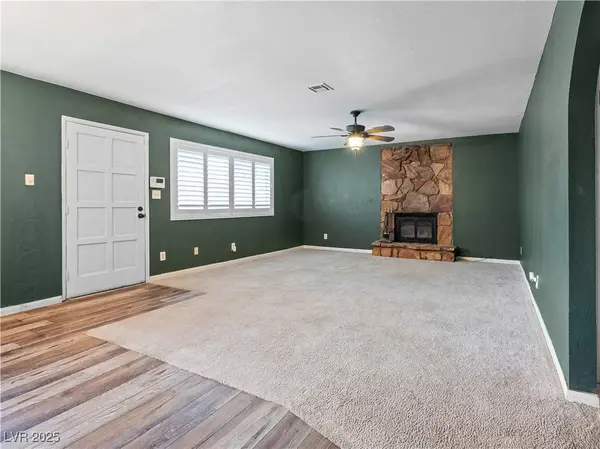
Flooring Carpet, Laminate, Linoleum, Vinyl
Fireplaces Number 1
Fireplaces Type Living Room, Wood Burning
Furnishings Unfurnished
Fireplace Yes
Window Features Plantation Shutters
Appliance Dryer, Dishwasher, Electric Range, Disposal, Refrigerator, Washer
Laundry Electric Dryer Hookup, In Garage
Exterior
Exterior Feature Private Yard, Shed
Parking Features Attached, Garage, Open, RV Gated, RV Access/Parking
Garage Spaces 2.0
Fence Block, Back Yard, Chain Link, Wood
Utilities Available Cable Available, Underground Utilities, Septic Available
Amenities Available None
Water Access Desc Public
Roof Type Shake
Porch Enclosed, Patio
Garage Yes
Private Pool No
Schools
Elementary Schools Deskin, Ruthe, Deskin, Ruthe
Middle Schools Leavitt Justice Myron E
High Schools Centennial
Others
Senior Community No
Tax ID 138-02-202-007
Security Features Security System Leased
Acceptable Financing Cash, Conventional, FHA, VA Loan
Listing Terms Cash, Conventional, FHA, VA Loan
Financing FHA
SIMILAR HOMES FOR SALE
Check for similar Single Family Homes at price around $360,000 in Las Vegas,NV

Active
$529,900
6444 Deadwood RD, Las Vegas, NV 89108
Listed by Jill Amsel of Realty ONE Group, Inc4 Beds 3 Baths 1,726 SqFt
Active
$399,900
3805 Twig LN, Las Vegas, NV 89108
Listed by Jill Amsel of Realty ONE Group, Inc2 Beds 2 Baths 1,132 SqFt
Active
$459,999
6673 Silver Penny AVE, Las Vegas, NV 89108
Listed by Mark Anthony A. Posner of Signature Real Estate Group4 Beds 3 Baths 2,028 SqFt
CONTACT